
PROJECT #17 · INTERIOR
Contemporary Kitchen & Sitting Area
Stavanger, Norway
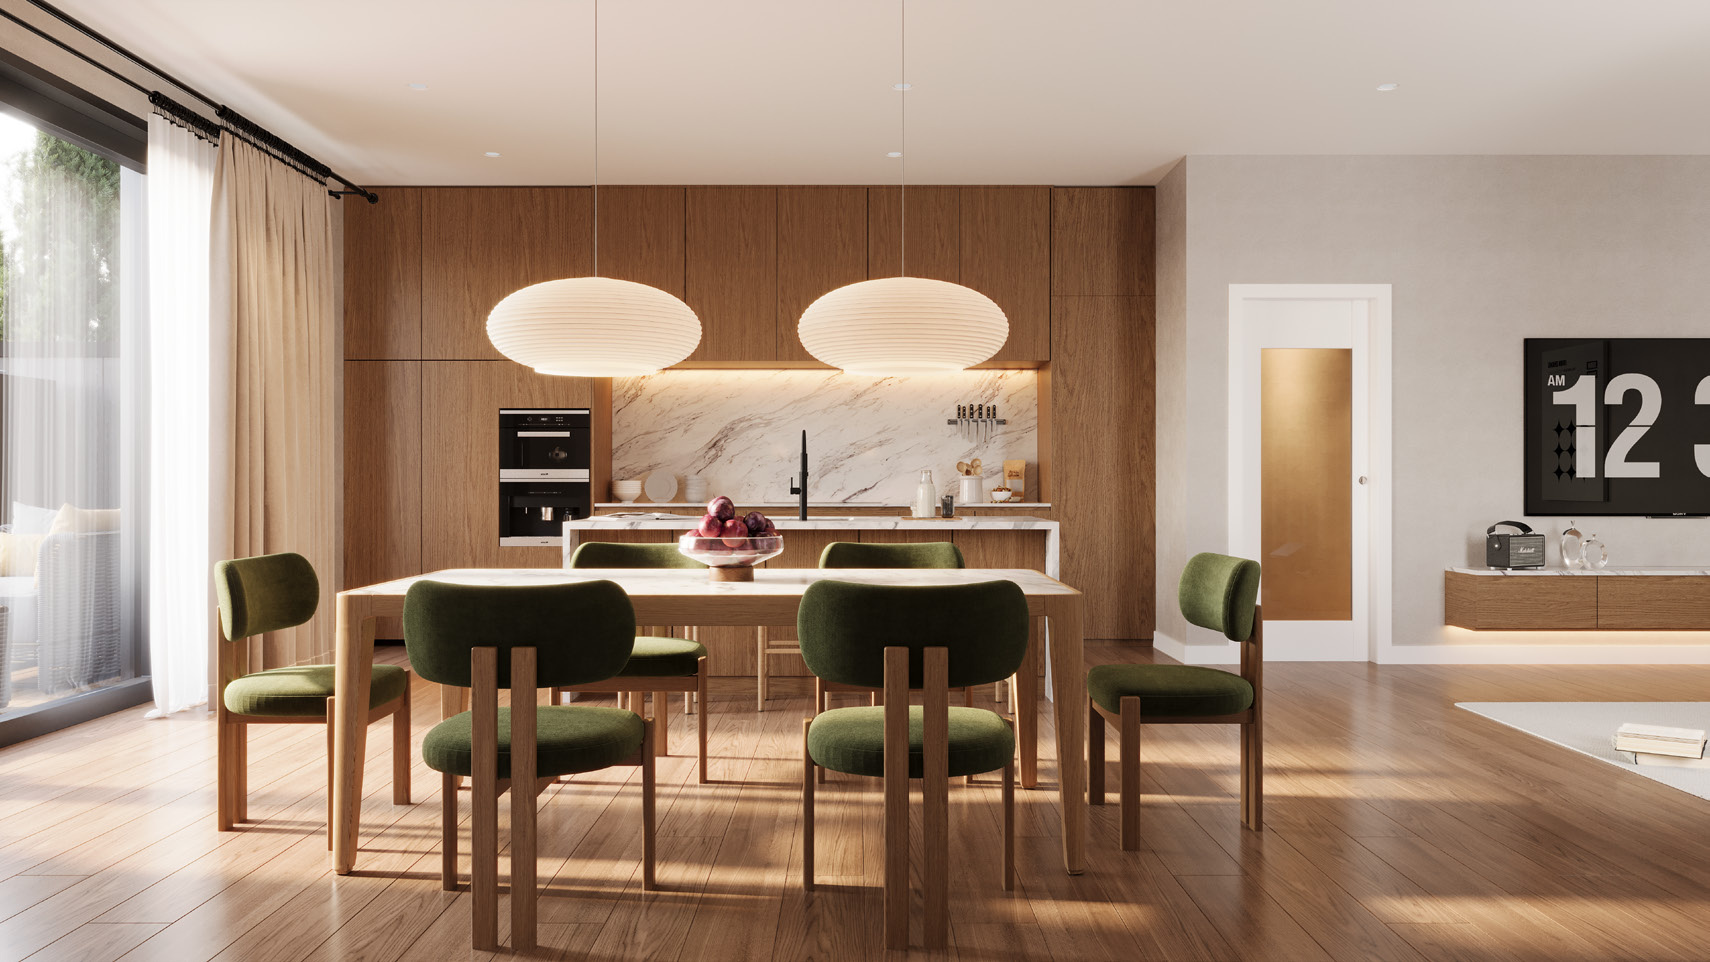
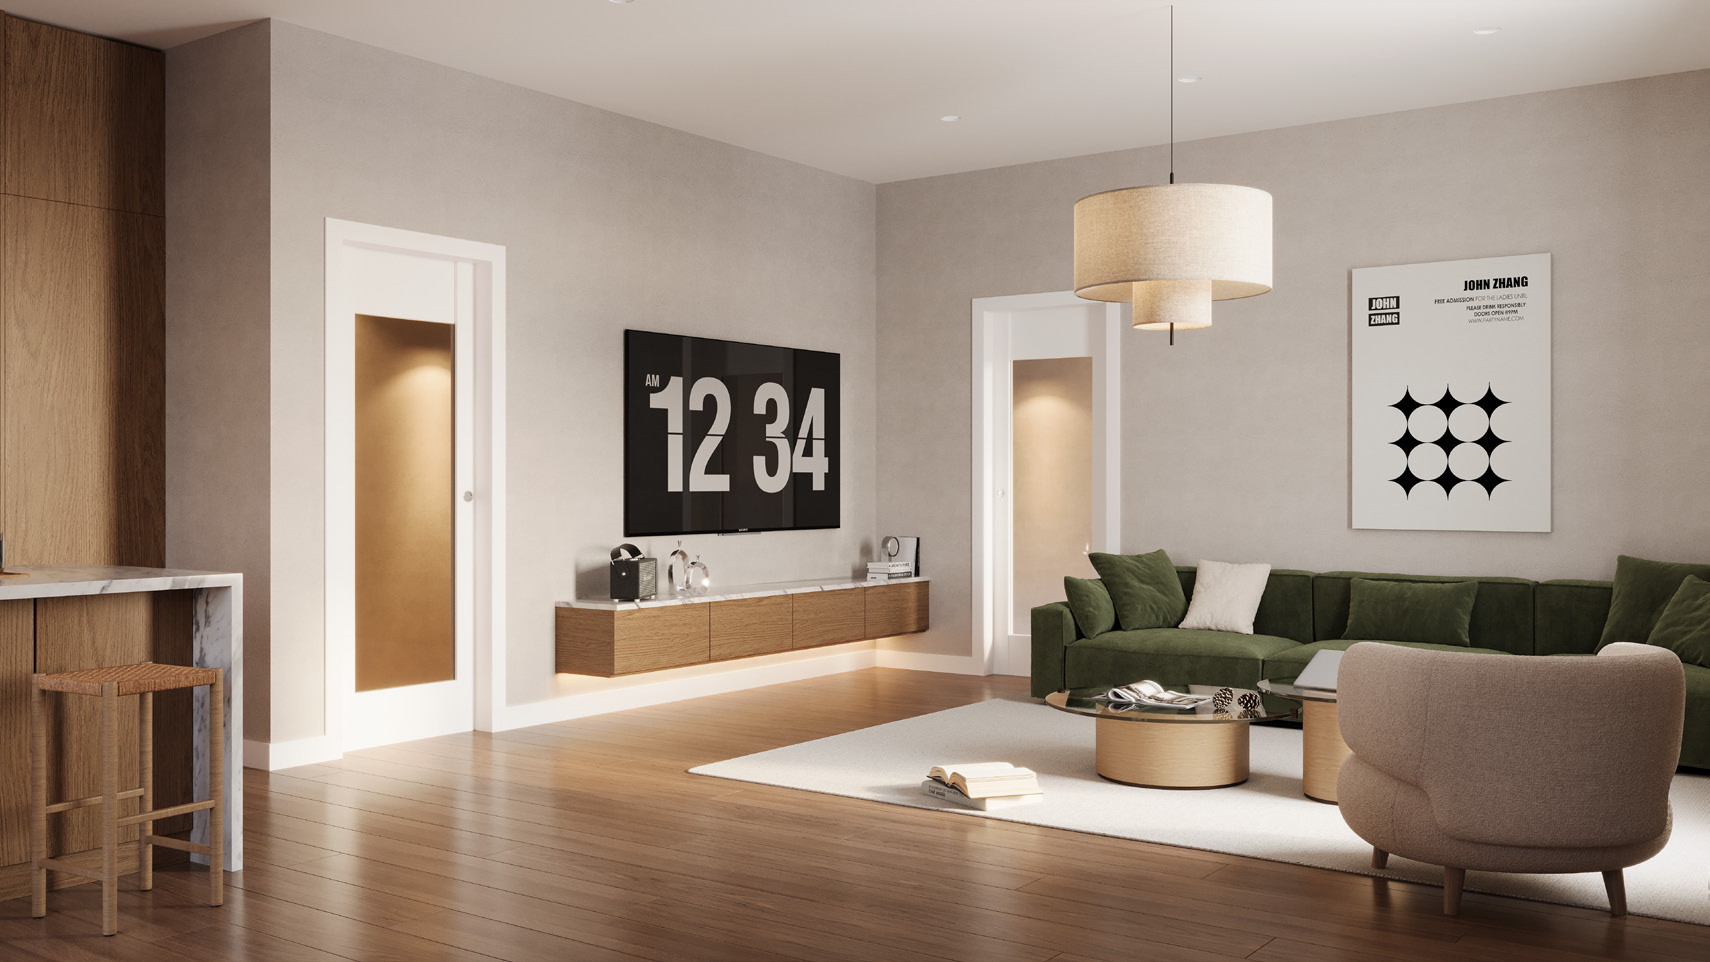
This contemporary interior is designed to create a refined and welcoming living environment through clean lines, elegant materials, and a balanced color palette.
PROJECT OVERVIEW
Architectural visualization with attention to detail.
This contemporary interior is designed to create a refined and welcoming living environment through clean lines, elegant materials, and a balanced color palette.
Archmix3D develops photorealistic architectural imagery with a focus on accurate materials, realistic lighting, composition and clear communication of the design intent.
Discuss a similar project →