
PROJECT #09 · COMMERCIAL
Commercial Site Office
Texas, USA
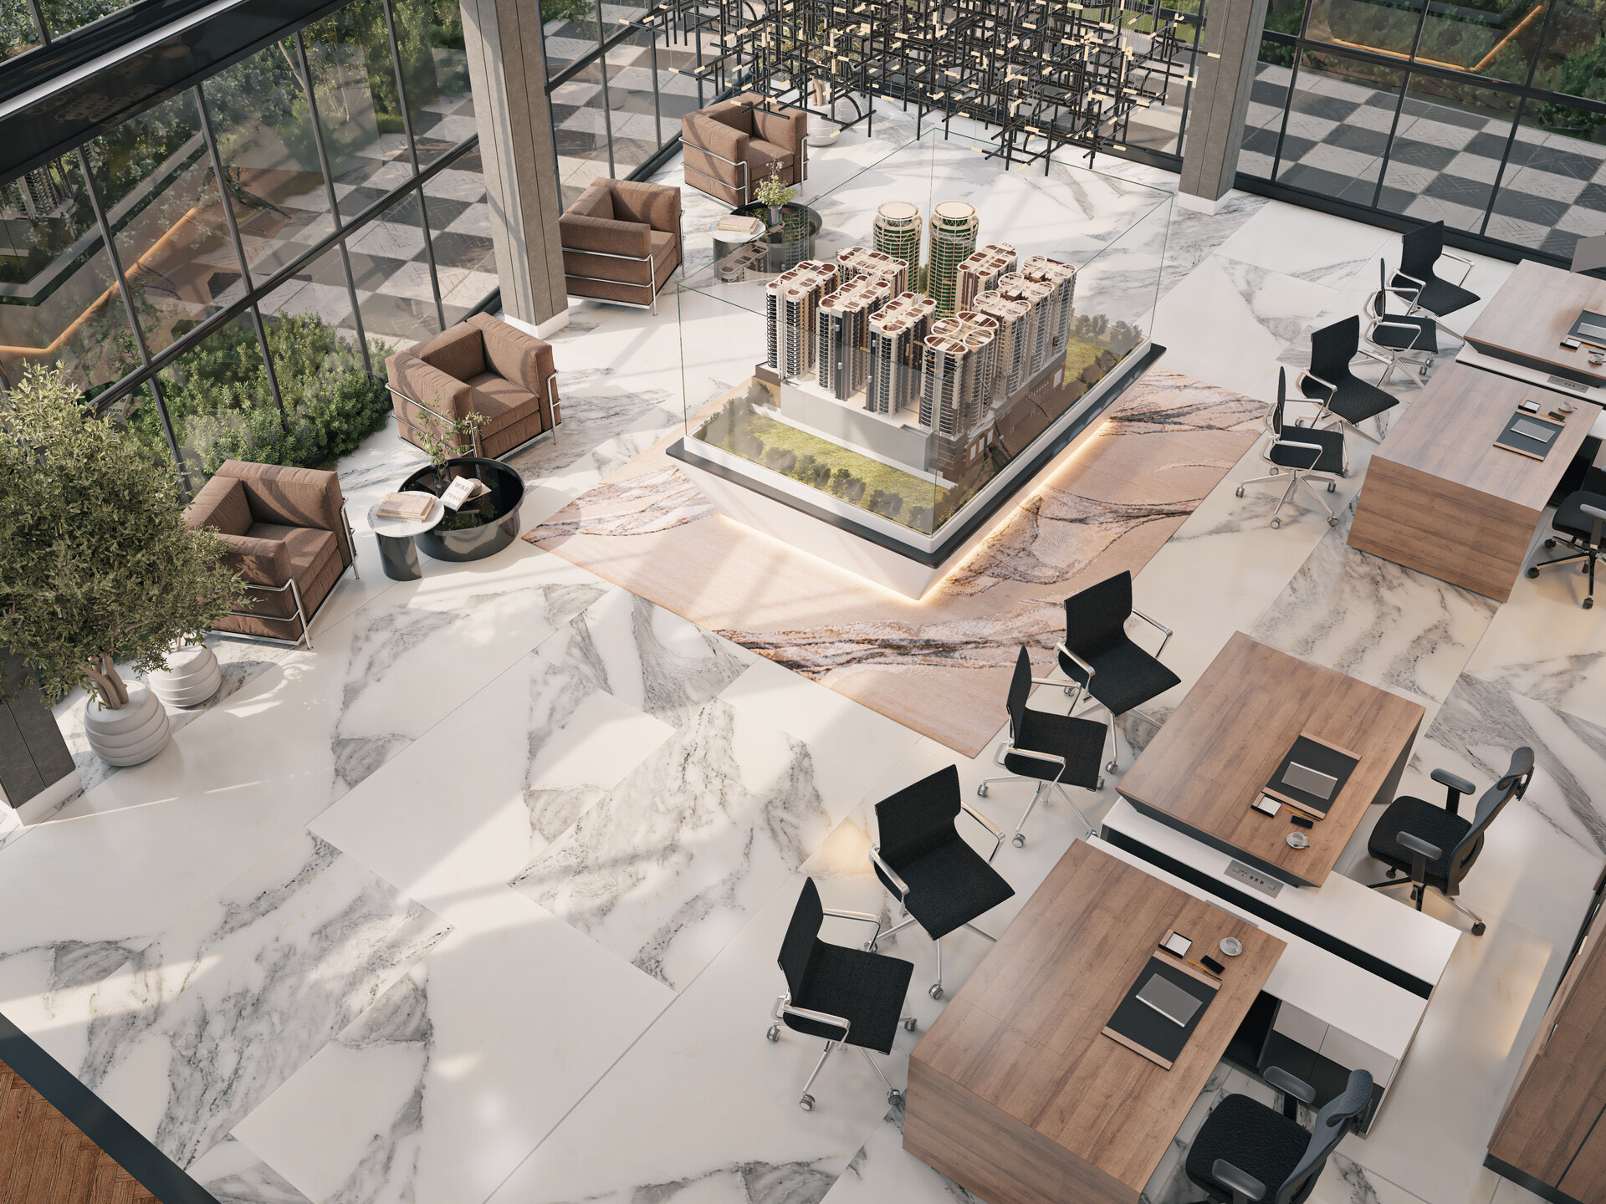
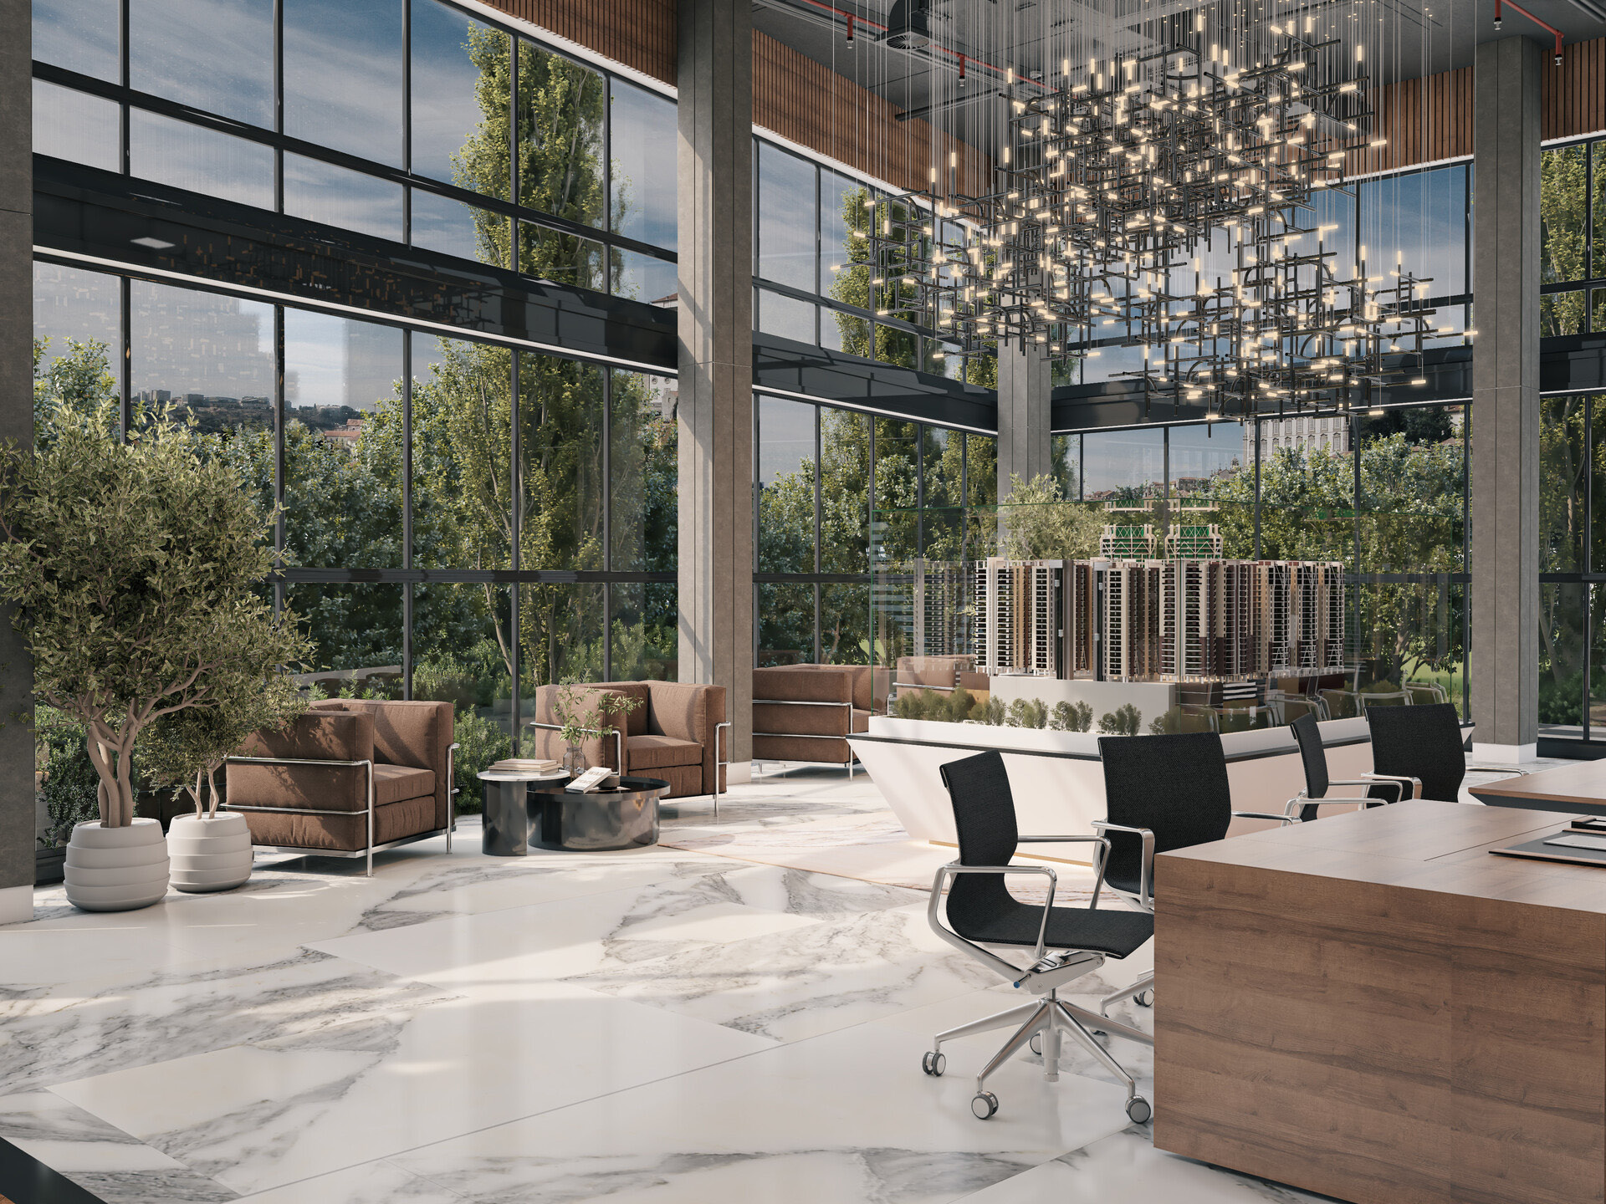
This office visualization presents a professional and contemporary workplace designed to maximize productivity and comfort. Thoughtful lighting, modern furnishings, and realistic material representation communicate the overall design vision with clarity and precision.
PROJECT OVERVIEW
Architectural visualization with attention to detail.
This office visualization presents a professional and contemporary workplace designed to maximize productivity and comfort. Thoughtful lighting, modern furnishings, and realistic material representation communicate the overall design vision with clarity and precision.
Archmix3D develops photorealistic architectural imagery with a focus on accurate materials, realistic lighting, composition and clear communication of the design intent.
Discuss a similar project →